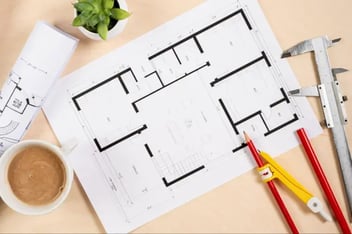







.webp)

-1.webp)
-1.webp)
-2.webp)

-2.webp)
-1.webp)

REAL ESTATE TREND
What is the Built-Up Area? Meaning, Formula & Easy Calculation Guide for Homebuyers
•
9 mins read
Understanding property area terms is important before you buy a home. One of the most commonly used terms in real estate is built up area. This guide explains the definition of built up area, what it includes, how it is calculated, and why it matters for homebuyers.
Built-Up Area Meaning in Real Estate and Construction
The built up area refers to the total area covered by a flat or house, measured from the outer edges of the walls. In real estate and construction, built up areas include the usable internal space and the thickness of walls, along with certain attached areas. In simple terms, the built up area is the carpet area plus the space occupied by walls and attached balconies or utility areas. This definition is generally followed in many municipal building approvals and architectural plans, but local regulations may differ in the inclusion of certain spaces such as terraces or service areas. According to common construction practices, built-up area is often used in municipal approvals to assess building size, floor coverage, and development permissions, although exact rules may vary across different cities and states.What Is Included in the Built-Up Area?
To define the built up area clearly, it is important to understand what forms part of it. The built up area includes all areas that are physically constructed and enclosed within the outer boundaries of a flat or house.Carpet Area Inside the Flat
The carpet area forms the core of the built up area. The carpet area is the space inside the flat where you can place furniture and move freely. This includes:- Living room
- Bedrooms
- Kitchen
- Bathrooms
- Internal corridors
Internal and External Walls
In addition to the carpet area, the built up area also includes:- Internal partition walls between rooms
- External structural walls surrounding the flat
Balconies, Utility Areas and Terraces
Balconies and utility spaces attached to the flat are also included in the built up area. This includes:- Open or semi-open balconies
- Utility balconies for washing or storage
What is Not Included in the Built-Up Area?
To clearly define a built up area, it is equally important to understand what does not form part of it. Built up area only covers spaces that are exclusively attached to and constructed within the boundaries of a specific flat or house. Areas that are shared by multiple residents or meant for common use across the building are excluded from the built up area. The following are not included in built up area:- Lifts
- Staircases
- Common corridors
- Lobbies
- Clubhouses
- Shared amenities
How Built-Up Area Is Calculated in Construction Plans
The built up area formula shows how the total constructed area of a flat or house is measured. It includes the usable carpet area along with all structural elements that occupy physical space within the outer boundaries of the property. This means the thickness of internal and external walls, as well as attached balconies or utility areas, are added to the carpet area to arrive at the final built up area. This method is followed in construction drawings and approved building plans to ensure the recorded area matches the actual built structure. Built up area = Carpet area + Internal wall area + External wall area + Balconies and utility areasHow to Calculate Built-Up Area Step by Step
Knowing how to calculate built up area helps you read floor plans and sale documents with clarity. Steps:- Measure the carpet area of the flat
- Add the thickness of internal and external walls
- Add balcony and utility areas attached to the unit
- The final figure gives the total built up area
Built-Up Area Calculation Example for a Flat
Example:- Carpet area: 700 sq ft
- Walls: 100 sq ft
- Balcony and utility: 80 sq ft
Built-Up Area Calculation Example for a House
For an independent house:- Internal usable space: 1,200 sq ft
- Walls and stair walls: 180 sq ft
- Attached veranda or balcony: 120 sq ft
What Is Super Built-Up Area?
The definition of super built up area refers to the total saleable area of a property, which includes the built up area of the flat along with a proportionate share of common areas in the building. These common areas are spaces used by all residents, such as lobbies, staircases, lifts, shared corridors, and amenities like clubhouses or common halls. The proportionate share is calculated using a loading factor, which distributes the total common area across all units in the project. Super built up area is mainly used by developers to determine pricing and overall saleable space, even though it does not represent the actual usable area inside the flat.Difference Between Built-Up Area and Super Built-Up Area
The key difference between built up area and super built up area lies in whether shared spaces are included. Built up area accounts only for the area constructed for an individual flat, while super built up area adds a proportionate share of common facilities used by all residents. Super built-up area includes a proportionate share of common spaces such as lobbies, staircases, lifts, corridors, and amenities, calculated using a loading factor. This makes the super built-up area higher than the built-up area.Built-Up Area vs Carpet Area vs Super Built-Up Area
- Carpet area refers to the actual usable living space inside the flat where residents can place furniture and move freely, excluding walls, balconies, and shared areas.
- Built up area includes the carpet area along with the thickness of internal and external walls, as well as attached balconies and utility spaces that form part of the individual unit.
- Super built up area goes a step further by adding a proportionate share of common areas such as lobbies, staircases, lifts, corridors, and amenities to the built up area.
Why Built-Up Area Matters for Homebuyers
Understanding total built up area helps buyers:- Compare properties accurately
- Judge price per square foot fairly
- Avoid confusion between usable and saleable space
- Check if brochure figures match approved plans
Common Mistakes Homebuyers Make While Understanding Built-Up Area
Common mistakes include:- Assuming built up area equals usable space
- Ignoring wall thickness and balcony inclusion
- Confusing built up area with super built up area
- Not checking approved plans or RERA disclosures
Making Informed Property Decisions Starts with Understanding Area Measurements.
Understanding the difference between carpet area, built-up area, and super built-up area is important for making a well-informed property decision. These area measurements directly affect pricing, usability, and long-term value, and misunderstanding them can lead to confusion or unmet expectations. With RERA’s rules mandating carpet area disclosure, buyers today have better access to usable space information, but it remains important to carefully review plans, approvals, and agreements before making a purchase.| If you are exploring thoughtfully planned homes where transparency, compliance, and quality come together, you may want to explore residential developments by L&T Realty. Their projects focus on clear area disclosures, well-designed layouts, and long-term liveability, helping homebuyers invest with greater confidence and clarity. |